

What if the sofa that defines your living area also interrupts the path to the dining table? In open-plan rooms, a piece can look right on its own yet feel awkward in the shared space. Virtual furniture placement for open concept spaces helps you consider the room as a whole, so its zones feel distinct while movement stays comfortable.
You’ll learn how to shape living, dining, and kitchen areas with thoughtful furniture placement, compare photo-based visualization, augmented reality, and 3D viewing, and assess scale and flow before choosing a piece. Each approach offers a different view of the possibilities.
With Benjamin & Maxwell’s In Home Visualizer, upload a room photo, select furniture or décor from the catalog, and view it in your home environment. The interactive 3D viewer lets you rotate, move, and place items within the room view, while saved scenes make it easier to revisit arrangements. Start with your room as it is, then explore how each piece might fit.
Key Takeaways
- Use virtual furniture placement for open concept spaces to assess how pieces work together across living, dining, and kitchen areas.
- Choose a visualization method based on your goal: explore an overall floor plan or preview selected furniture in your actual room.
- Before placing pieces, identify each zone and consider walkways, entrances, sightlines, and the connections between neighboring areas.
- With the In Home Visualizer, adjust furniture within a room view and save scenes to revisit possible arrangements.
Why virtual furniture placement matters in open-concept spaces
Virtual furniture placement is a visual preview of selected pieces in a digital representation of a room, not a measured floor plan. In an open-plan home, virtual furniture placement for open concept spaces lets you consider a piece in relation to connected living, dining, and kitchen areas instead of judging it on its own.
That broader view matters because a decision in one zone can affect the balance of the next. A sofa may define the living area, for instance, while also shaping the route to the dining table and the openness of the kitchen. The aim is to create definition without division: furnishings can suggest zones while preserving sightlines and comfortable movement between them.
For a closer look at how digital planning can bring connected areas into view, watch this open-concept layout demonstration:
How connected rooms change furniture planning
In an open plan, changing one zone can alter the balance of the whole room. A dining table that crowds the route from the kitchen may make the living area feel less accessible. A well-positioned sofa can establish a seating area without blocking views across the space. Consider how each arrangement serves its purpose while keeping transitions clear. That balance of visual connection, functional separation, and circulation helps the room feel composed.
What a virtual preview can help you assess
A room image can help you judge whether a chair, table, or décor piece feels proportionate beside existing furnishings. With room-photo visualization, you can view selected pieces in your home environment. Augmented reality can also place digital objects in a view of the real world, as described in this overview of Augmented Reality (AR) in virtual furniture placement. Treat the image as a decision aid, not a substitute for checking product and room dimensions, clearances, and access routes.
How virtual furniture placement tools visualize an open-plan room
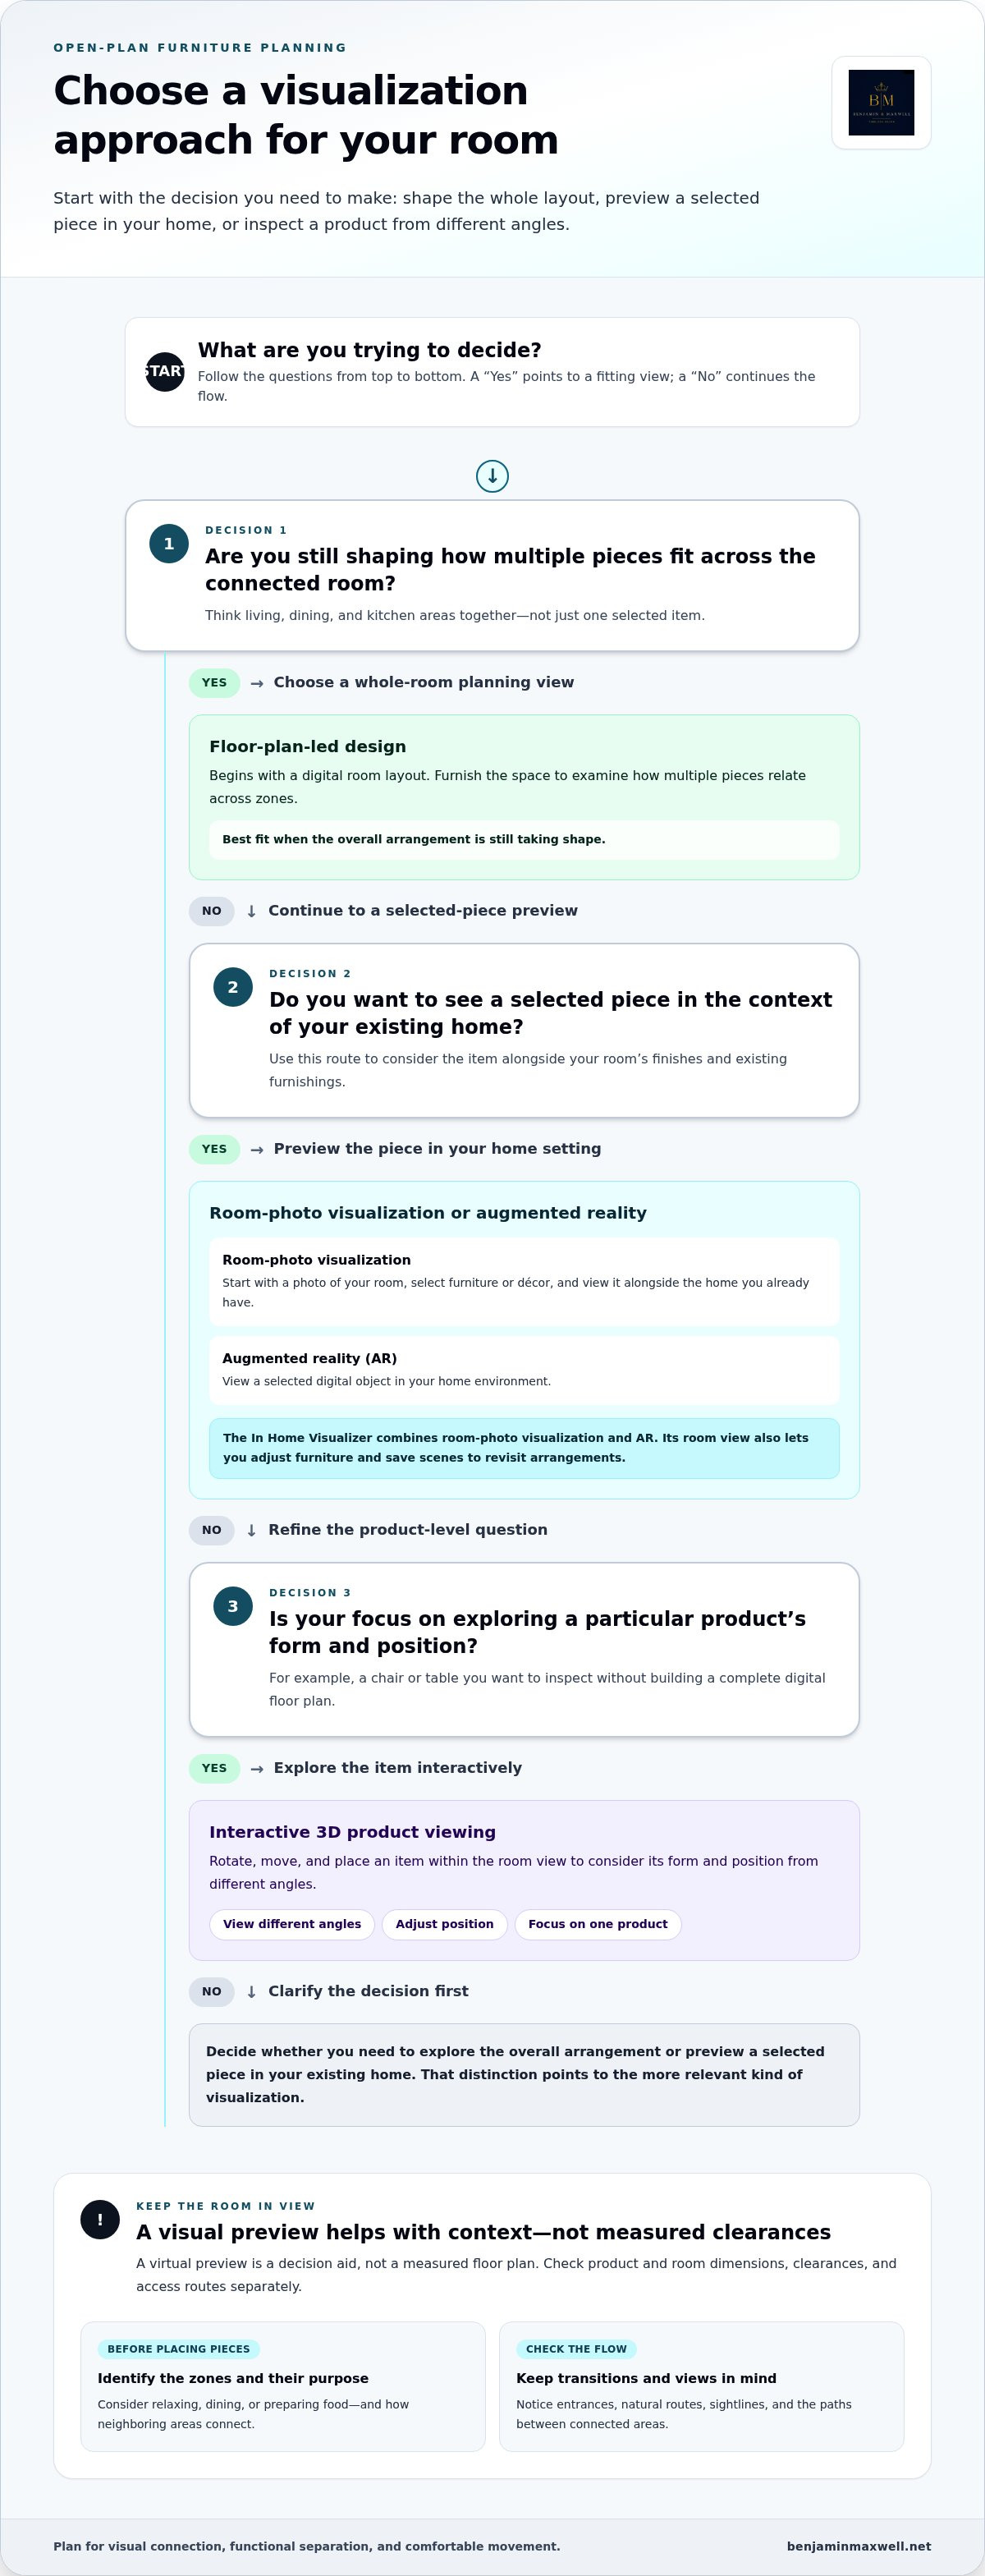
Visualization tools differ in where they begin and what they help you decide. Some start with a photograph of your home, others use augmented reality to show a selected piece in your home environment, and floor-plan software starts with a digital drawing of the room. For virtual furniture placement for open concept spaces, that distinction matters: you might be exploring an overall arrangement or deciding whether a particular piece suits the room you already have.
A room-photo preview places selected furnishings in the context of your home; whole-room design software builds a digital space for planning a broader arrangement. Neither view replaces checking real dimensions, but each offers a different perspective before you choose.
Photo-based visualization and augmented reality
A photo-based workflow starts with your room, not a blank plan. Upload an image, select a furniture or décor piece, and view it in that home setting. This helps you consider the item alongside existing finishes and furnishings. Augmented reality offers another way to view a selected product in your home environment. Benjamin & Maxwell’s In Home Visualizer combines room-photo visualization and AR, allowing you to upload a room photo, choose from the catalog, and preview your selection in context.
Interactive three-dimensional product viewing
A still image shows one composition; an interactive 3D product view lets you explore the piece from different angles. Rotate, move, and place an item within the room view to consider its form and position. This product-level exploration can help you assess a particular chair or table without first building a complete digital floor plan.
Floor-plan-led design serves a broader purpose. It starts with a digital room layout and lets you furnish the space to examine how multiple pieces relate across zones. Choose it when the overall arrangement is still taking shape; choose a room-photo preview when you want to see selected pieces against the backdrop of your existing home. To explore furniture in your own room image, try the In Home Visualizer.
A practical workflow for placing furniture in an open-concept space
A useful preview starts with the room’s purpose, then moves from the overall arrangement to individual pieces. Keep the connected space in view throughout: a choice that suits one zone should also respect how people move through the others.
Checklist: identify zones, prepare a room photo, select pieces, place and adjust them, then save the scene to compare later.
Plan zones and circulation before choosing pieces
Start by listing the activities the room needs to support, such as relaxing, dining, or preparing food. Identify the entrances, the routes people naturally take, and the views you want to preserve. A sofa can mark the edge of a living area, for example, but its position should not make the route between the kitchen and dining table feel cramped. Plan for each zone as well as the transitions between them.
Use a room photo to review and refine the arrangement
Choose a clear photo that shows the connected areas relevant to your decision. Upload it to the In Home Visualizer, select a furniture or décor piece, and place it in the room view. Adjust its position to consider nearby furnishings, entrances, and sightlines. Review the piece from the perspective of the wider room, not only the zone it occupies.
As you assess each placement, ask whether it supports the intended use of the area and leaves a natural path through the room. Check the item’s actual dimensions separately: a visual preview helps you consider appearance and context, but it does not establish measured clearances. Save scenes with different arrangements so you can revisit them and compare how each option affects the connected space.
To explore selected pieces against your room photo, try the In Home Visualizer and save the arrangements you want to consider further.
Choose a virtual placement approach that suits your open-plan project
Choose a visualization method based on the decision you need to make. If you’re developing the entire room arrangement from the ground up, floor-plan software can help you explore how zones and furnishings relate. If the room already exists and you’re considering particular pieces, a photo-based preview shows those selections in the setting they’ll join. For virtual furniture placement for open concept spaces, start with the approach that reflects your project.
When a room-photo visualizer is the better fit
A room-photo visualizer suits shoppers choosing furniture for an existing home. Upload a photo, select a piece, and consider it alongside the room’s finishes, furnishings, and connected areas. The In Home Visualizer brings photo upload and product selection together with augmented reality, an interactive 3D viewer, and the option to save visualized scenes. Rotate, move, and place an item in the room view, then consider how its position affects the wider composition. Use the preview to inform your choice, and check actual dimensions and clearances separately.
Turn a digital preview into a considered furniture shortlist
Use saved scenes to keep track of arrangements you want to revisit. Compare how a sofa, dining table, or accent chair relates to nearby pieces and adjoining zones, then narrow your preferences to options that support both the room’s character and its practical use. A considered shortlist is more useful than choosing from an isolated product image.
As you explore, browse luxury furniture collections for pieces such as sofas, chairs, dining room tables, consoles, and cocktail tables. Consider proportion, material, and how each furnishing will serve your home over time. A preview can clarify which options merit a closer look; your final decision should also reflect your room’s measurements, daily routines, and personal taste.
Give your open-plan vision a thoughtful next step
An open room can feel cohesive without making every area serve the same purpose. Begin with the atmosphere you want to create, then consider how each piece contributes to the room’s character and daily rhythm. Virtual furniture placement for open concept spaces gives you a way to explore those possibilities before bringing a new piece into your home.
With Benjamin & Maxwell’s In Home Visualizer, place selected furniture and décor from an extensive catalog into a room photo, explore the view with AR and 3D tools, and save scenes to revisit. It’s a considered way to carry an idea from first impression toward a more confident selection.
Explore furniture in your room with the In Home Visualizer, and take the next step toward an open-plan space that feels distinctly your own.
Frequently Asked Questions
What is the difference between virtual furniture placement and virtual staging?
Virtual furniture placement previews selected pieces in a room, while virtual staging generally presents a furnished version of a space for a broader visual impression. For example, placement can help you consider a particular dining table against your existing floor and nearby furnishings. Staging is more often used to suggest how a room could be furnished overall, rather than assess one specific item in your home.
Can virtual furniture placement replace an interior designer?
A visualizer helps you consider individual furniture choices, but it does not provide the full scope of professional design guidance. You can use the tool to compare how a chair or table looks in your room, while broader design decisions may involve coordinating finishes, lighting, and function throughout the home. Treat a preview as a way to clarify your preferences, not as a substitute for guidance you need.
How should I prepare a room photo for virtual furniture placement?
Take a clear, well-lit photo that shows the area where you’re considering a piece, along with enough surrounding space to understand its context. A straightforward angle makes it easier to judge how furniture relates to nearby features. Move temporary clutter out of view if practical, and include adjoining areas if they influence your decision. The image is a visual reference, not a measured plan.
Can virtual furniture placement help define zones in an open-concept room?
Yes. Virtual furniture placement for open concept spaces can help you explore how a sofa, dining table, or console might signal a change in use without adding a wall. For instance, previewing a console behind seating can help you judge whether it marks the living area while keeping the dining space visually connected. Consider each item’s effect from several viewpoints across the shared room.
Does a virtual furniture preview guarantee that a piece will fit?
No. A preview helps you assess appearance and placement, but it doesn’t guarantee that an item will fit through an entryway or leave enough room for everyday movement. Before deciding, compare the product’s dimensions with your room measurements, and account for doorways, nearby furniture, and the space needed to use the piece comfortably. Treat the visual as one consideration alongside careful measuring.

Article by
Spencer Kay
Spencer is the founder and CEO of Benjamin & Maxwell and has created the most advanced technology-based website in the furniture industry. He has extensive experience in both technology and business operations having started a number of technology companies. Spencer holds a BA Degree in Economics and an MBA in International Business
Disclaimer
Benjamin & Maxwell does not intend for any of our products to be used for any specific purpose.


